o
p
t
i
m
a
r
o
b
o
t
i
c
s

Make a Call


Make a Call
Blogs
How to Choose a Top China Tin Bar Casting Machine Supplier?
Choosing a reliable China Tin Bar Casting Machine supplier requires more than comparing prices and catalog photographs. The right partner should understand molten tin behavior, mold design, cooling control, bar dimensions, and production continuity. Small details matter. A poorly aligned mold can create uneven bars, surface marks, or difficult demolding. Unstable temperature control may also increase oxidation and material waste.
Casting authority John Campbell has written, “The quality of a casting is determined by the quality of the liquid metal.” This principle applies directly to every Tin Bar Casting Machine evaluation. A capable supplier should explain how the machine controls melting temperature, pouring speed, cooling time, and bar cutting accuracy. Ask for test videos, technical drawings, material specifications, and measurable output data. Better still, request a sample run using your actual tin grade and target bar size.
Experience reveals what brochures often omit. Check the supplier’s installation records, technician response time, spare-parts availability, and factory quality procedures. Visit the workshop when possible. Look closely at welding quality, electrical cabinets, insulation, and emergency controls. These visible details can indicate deeper manufacturing discipline.
No supplier is perfect. That is worth remembering. A machine may achieve high output but require more maintenance. Another may offer excellent customization but need longer delivery times. The strongest choice balances performance, service, safety, and transparent communication. A careful comparison can prevent expensive redesigns later. The best supplier is not merely the cheapest manufacturer. It is the partner that can prove its claims, support your operators, and improve the process when real production becomes less predictable.
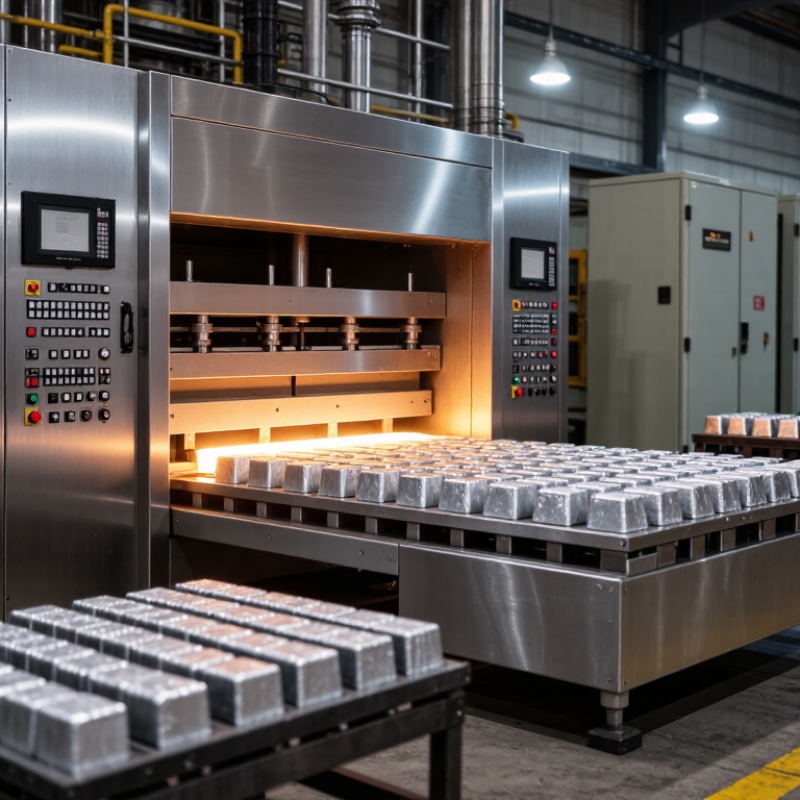
Table of Contents [Hide]
Define Tin-Bar Grade: Compare 99.99% Sn and SAC305 (Sn96.5/Ag3/Cu0.5)
Choosing a Chinese tin-bar casting machine supplier starts with the alloy, not the catalog. 99.99% Sn is nearly pure tin, while SAC305 contains 96.5% tin, 3% silver, and 0.5% copper. According to the NIST Chemistry WebBook, pure tin melts at approximately 231.9°C. IPC J-STD-006 places SAC305’s melting range near 217–220°C. This difference affects furnace insulation, temperature control, mold release, and cooling speed. The International Tin Association’s 2023 market review identifies solder as roughly half of global refined-tin demand, making composition control commercially important.
A 99.99% Sn bar may suit high-purity applications, but tin-whisker risk requires documented evaluation. SAC305 generally supports strong solder joints and lower processing temperatures, although its silver content increases material cost. Ask suppliers for furnace uniformity records, alloy sampling procedures, mold-temperature data, and calibration certificates. A perfect-looking bar can still contain segregation or excessive dross. Do not assume a lower melting point guarantees better production. The machine must match the selected grade, casting volume, and required bar dimensions.
Tips: Request a trial using your exact alloy. Check the first and last bars from one casting run. Compare chemical analysis, surface finish, weight variation, and cooling marks. Require traceable batch records. One overlooked detail can distort the decision.
Brands
Proudly Trusted by Top Suppliers Worldwide







Let us know and we will automate, together to fit your industrial needs.
 +91-97254 16844
Clients
Proudly Trusted by Top Companies Worldwide


Do you need Help? Get in touch.
X
Please fill out the form below and we will get back to you as soon as possible.