| Panel Module | 600 × 600 mm is a widely used panel format. | Coordinate the module with room dimensions, partition lines, access points, and the final floor-finish layout to reduce perimeter cutting. | Use the module grid to position floor boxes, air grilles, cable outlets, and removable service panels. | Confirm the regional standard, panel tolerance, edge detail, and compatibility with the selected understructure. |
| Finished Floor Height | Approximately 70–150 mm for low-profile service zones; 150–300 mm for many office and commercial applications. | Higher systems provide more routing capacity but increase ramp, step, door, and perimeter-detail requirements. | Allow sufficient clear height for power, data, controls, drainage, ventilation, and maintenance access. Wet services may require additional depth and falls. | Obtain coordinated service drawings and check structural slab levels, ceiling heights, door thresholds, and accessible-route requirements. |
| Panel Material | Common options include calcium sulfate, cementitious composite, steel-based, and woodcore panels. | Select according to fire performance, moisture exposure, dimensional stability, weight, cutting method, and acoustic requirements. | Confirm whether the panel can support floor boxes, grilles, power units, or concentrated equipment without local reinforcement. | Review declared performance for fire reaction, load capacity, moisture resistance, emissions, and recyclability under the project specification. |
| Structural Load | Design values vary widely; office systems commonly require several kilonewtons of concentrated-load capacity, while equipment zones require more. | Separate general office areas from storage, laboratories, plant rooms, archives, and data-equipment zones during load mapping. | Account for cabinets, movable partitions, compact shelving, raised equipment, rolling loads, and service-access covers. | Use the governing local or project standard, such as EN 12825 or an equivalent regional requirement, and obtain tested load data for the complete system. |
| Point Loads and Rolling Loads | Point-load performance depends on panel type, pedestal spacing, stringers, and load-distribution method. | Use load-spreading plates or dedicated support details where heavy equipment, castors, or narrow feet are expected. | Protect floor boxes, grilles, and removable panels from direct wheel paths and repeated trolley traffic. | Provide equipment weights, wheel dimensions, contact areas, movement frequency, and required safety factors to the flooring engineer. |
| Subfloor Condition | The structural slab should be clean, sufficiently cured, dry, and within the specified level tolerance. | Uneven or contaminated slabs can cause pedestal instability, rocking panels, adhesive failure, and installation delays. | Coordinate slab penetrations, embedded services, moisture barriers, and remedial screed requirements before pedestal setting-out. | Record slab survey results, moisture readings, surface strength, construction joints, and required leveling or repair work. |
| Installation Sequence | Typical sequence: survey, slab preparation, setting-out, pedestal installation, stringer installation, panel placement, service coordination, and final inspection. | Install permanent partitions and heavy fixed items only when the support strategy and access sequence have been approved. | Coordinate access panels and service outlets before closing each zone; avoid routing changes after final panel installation. | Issue a zone-based installation programme with hold points for survey approval, service inspection, cleaning, and handover. |
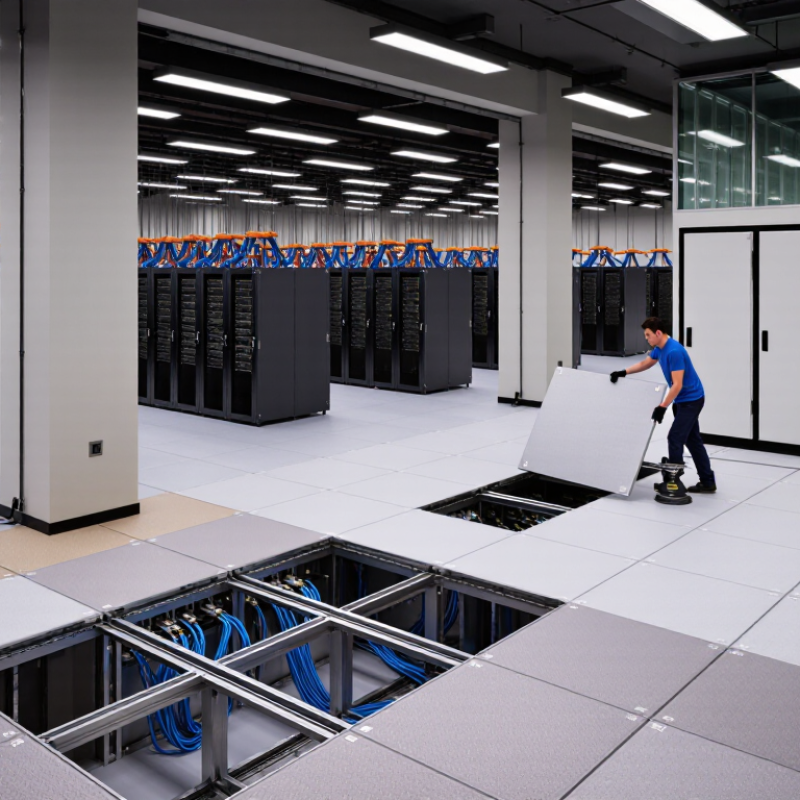
| Access and Maintainability | Use removable panels or dedicated access panels at regular service points and high-maintenance locations. | Maintain a clear lifting path and avoid placing permanent obstructions over frequently accessed areas. | Locate access points near distribution boards, valves, control devices, data connections, and air-handling components. | Provide an operation-and-maintenance access plan showing panel identifiers, lifting-tool requirements, and service zones. |
| Cable Management | Separate power, data, security, and control systems according to the electrical and information-technology design. | Use cable trays, dividers, supports, or designated routes where required to prevent uncontrolled cable congestion. | Maintain separation, bend radius, electromagnetic-compatibility provisions, and access to junction points. | Approve coordinated reflected ceiling, floor, and containment drawings before finalizing pedestal positions. |
| Underfloor Air Distribution | Air-plenum height and leakage requirements depend on the mechanical design; a sealed plenum is required where it forms part of the air path. | Use compatible gaskets, edge seals, and properly fitted panels to control leakage and maintain pressure performance. | Coordinate grille locations with furniture layouts, partitions, lighting, smoke control, and balancing requirements. | Confirm the mechanical design pressure, airflow rates, leakage criteria, cleaning method, and commissioning procedure. |
| Moisture and Wet Services | Standard dry-area panels are not automatically suitable for continuous moisture exposure or liquid leakage. | Use moisture-resistant construction, containment, drainage, or local waterproofing in kitchens, plant rooms, laboratories, and wet-risk zones. | Provide leak detection, isolation valves, drip trays, access points, and drainage where wet services pass through the void. | Review the water-risk assessment, cleaning regime, floor-finish compatibility, and emergency response requirements. |
| Fire and Smoke Performance | Fire performance must be assessed for the complete floor assembly, including panels, finishes, pedestals, seals, and penetrations. | Do not rely on panel-only test results where the project requires a tested system assembly or compartmentation detail. | Seal service penetrations and coordinate smoke-control, fire-stopping, and compartment boundaries with the raised-floor layout. | Obtain certificates and test classifications accepted by the authority having jurisdiction in each project location. |
| Acoustic Control | Acoustic performance is influenced by panel mass, joints, floor finish, plenum geometry, and perimeter sealing. | Consider impact sound, airborne sound, vibration, and footfall noise where offices, residences, classrooms, or healthcare spaces are adjacent. | Prevent uncontrolled openings around service outlets and use compatible seals where acoustic continuity is required. | Set project-specific acoustic targets and request test data for the full floor build-up rather than for individual components only. |
| Logistics and Packaging | Plan shipment by panel count, pedestal and stringer quantity, package dimensions, gross weight, and delivery sequence. | Use moisture-protected packaging and clearly marked pallets; keep panels flat and protect edges from impact. | Deliver service accessories separately or by installation zone to prevent congestion and misplaced components. | Confirm unloading equipment, site storage area, maximum package weight, delivery restrictions, customs documents, and inspection responsibilities. |
| International Dimensions | Use millimetres for drawings and clearly state whether loads are in kN, kg, or another unit system. | Consistent units reduce errors when architectural, structural, mechanical, and electrical teams work across countries. | Check local electrical outlet dimensions, cable regulations, accessibility rules, and fire classifications. | Prepare a project data sheet with approved units, tolerances, standards, conversion rules, and responsible design authorities. |
| Sustainability and End of Life | Prioritize modular, repairable, reusable, and separable components where the project brief supports circular construction. | Loose-laid or mechanically accessible systems can simplify replacement and future reconfiguration when correctly detailed. | Record material composition and avoid unnecessary permanent bonding where future access and reuse are priorities. | Request environmental declarations, recycled-content information, take-back provisions, and cleaning-product compatibility. |
| Quality Control and Handover | Inspect level, rocking, joint alignment, panel fit, finish damage, pedestal stability, service access, and cleanliness. | Use sample areas and staged approvals before releasing full installation zones. | Test and document floor boxes, grilles, access panels, electrical continuity, airflow, and service identification. | Deliver as-built layouts, load zones, maintenance instructions, spare-panel records, inspection reports, and warranty documents. |