o
p
t
i
m
a
r
o
b
o
t
i
c
s

Make a Call


Make a Call
Blogs
7 Cleanroom Window Buying Tips for Global Buyers
A Cleanroom Window may look like a simple panel, yet its frame, seals, glazing, and installation can affect the room’s performance. Global buyers also face different project conditions, shipping distances, and supplier documentation. A specification that works in one facility may not suit another. Small details matter.
For transparency, the expert and quotation below are illustrative, not a verified real-world attribution. Fictional cleanroom glazing specialist Maya Chen offers this reminder: “A window is part of the cleanroom envelope, not a decorative opening.” It is a useful lens for comparing options. Buyers should examine flush interior surfaces, sealed joints, visibility, thermal performance, and compatibility with cleaning routines. Ask suppliers for drawings and product data, not just attractive photographs.
The seven tips ahead focus on practical checks: define the room requirements, compare frame and glass options, confirm dimensions, review certifications, assess installation support, clarify lead times, and evaluate after-sales service. Look closely at corners and perimeter seals; that is where a neat sample can differ from a finished installation. Price still matters. It should not be the only measure. Even careful buyers can miss a detail when timelines are tight, so leave room for questions before approving a purchase.
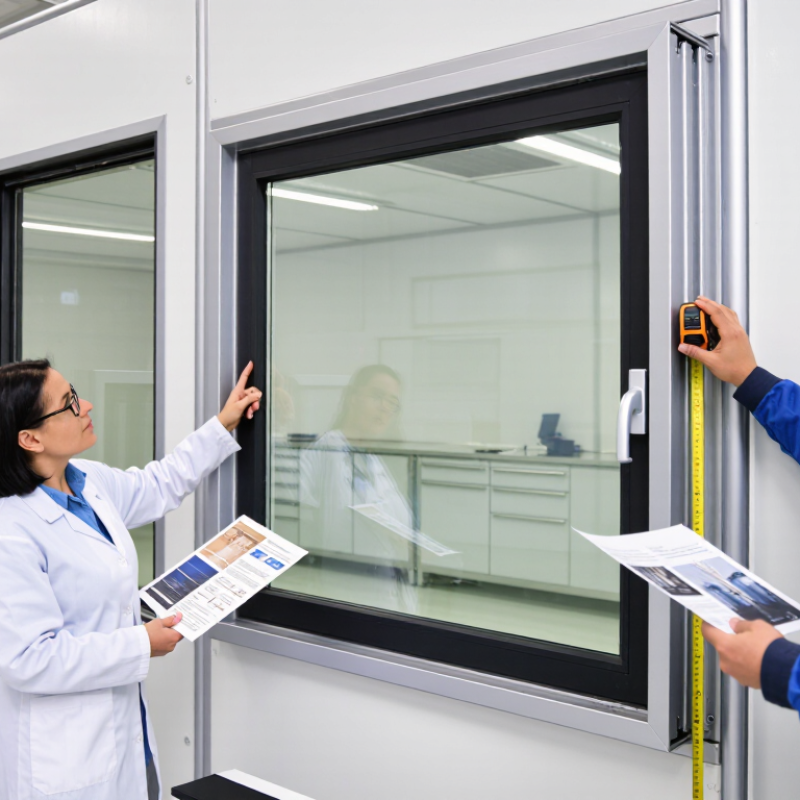
Table of Contents [Hide]
Define Cleanroom Window Requirements by Room Class and Application
Cleanroom window requirements should be defined by room class and application, not appearance alone. Start with the facility’s design criteria and confirm the window assembly matches the wall system. A flush interior face can reduce ledges where dust may collect. Check whether joints can be sealed, and whether the glass resists the cleaning agents used on site. Small details matter.
Tips: Specify the room class, wall thickness, opening size, and cleaning method before requesting quotes. For viewing production areas, consider glare and sightlines. For rooms with temperature differences, ask how the assembly limits condensation. Confirm these details against project requirements; assumptions can cause delays.
The right configuration depends on how the room operates. A window near a frequently cleaned pass-through may need different detailing from one used only for visual monitoring. Ask for drawings showing frame depth, seals, and installation interfaces. It is easy to over-specify glass while overlooking the perimeter joint. I would verify that connection early, since even a well-chosen pane cannot compensate for a poorly coordinated opening.
Brands
Proudly Trusted by Top Suppliers Worldwide







Let us know and we will automate, together to fit your industrial needs.
 +91-97254 16844
Clients
Proudly Trusted by Top Companies Worldwide


Do you need Help? Get in touch.
X
Please fill out the form below and we will get back to you as soon as possible.