o
p
t
i
m
a
r
o
b
o
t
i
c
s

Make a Call


Make a Call
Blogs
How to Choose Mirrored Stainless Steel for Your Project?
Choosing Mirrored Stainless Steel requires more than selecting the brightest surface. The right material must match your project’s environment, function, budget, and visual goals. A polished sheet may look impressive under showroom lighting, yet reveal fingerprints, scratches, or uneven reflections on site. I have seen this mistake during interior installations. The sample looked perfect, but the finished wall exposed every handling mark.
Start by examining the intended application. Grade 304 stainless steel suits many indoor projects, including wall panels, elevator interiors, furniture, and decorative features. Grade 316 may provide better resistance in coastal, humid, or chemically demanding environments. Finish quality also matters. No. 8 mirror polishing creates a strong reflection, while colored or PVD-coated surfaces offer different architectural effects. Check the sheet thickness, flatness, protective film, and edge treatment before ordering.
Small details matter.
Reliable suppliers should provide clear specifications, inspection records, and material certificates when required. Ask how the surface was polished, packed, transported, and cleaned. A thin protective film cannot compensate for poor handling. Consider how lighting will interact with the panel, especially near windows or narrow corridors. Reflections can enlarge a space, but they can also create glare or visual discomfort. Do not rely only on photographs. Request physical samples and test them under realistic lighting. I would also review maintenance expectations with the installer, because even excellent stainless steel needs careful cleaning. The best choice is not always the most reflective option. It is the one that remains attractive, practical, and dependable after installation.
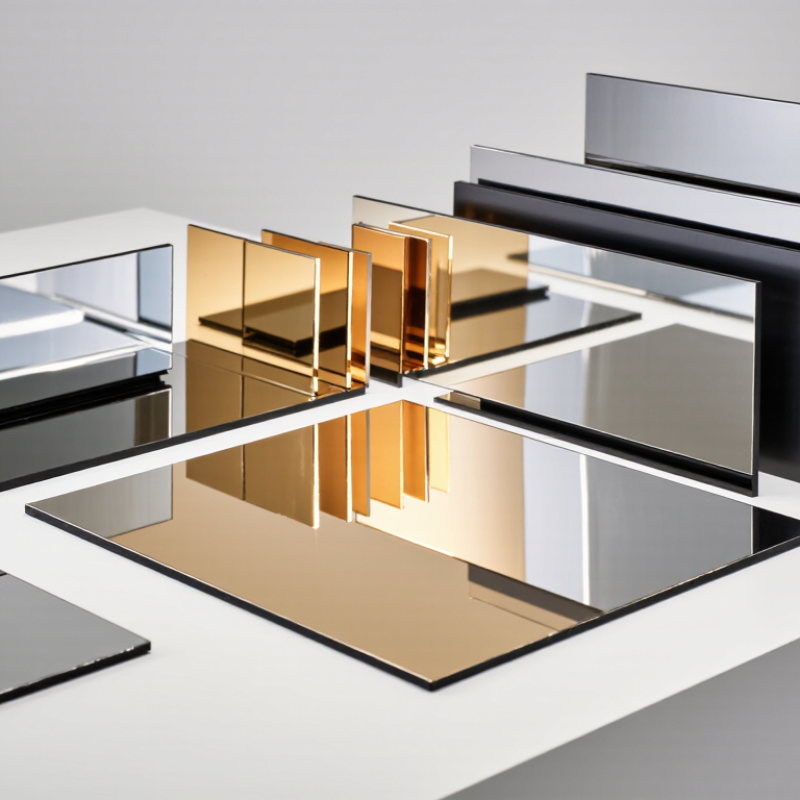
Table of Contents [Hide]
What Is Mirrored Stainless Steel and How Is It Made?
Mirrored stainless steel is stainless sheet polished until its surface reflects light like glass. It is not chrome plating. The shine comes from the metal itself, usually austenitic stainless steel with chromium-rich corrosion resistance. Surface quality matters greatly.
Manufacturers begin with cold-rolled sheet and remove scratches through increasingly fine abrasive belts. Polishing compounds then smooth the remaining lines. Buffing creates the bright mirror effect, while cleaning removes oil and abrasive residue. Some suppliers apply a temporary protective film afterward. This film helps during transport, but it cannot repair dents or deep scratches.
A practical choice depends on the project’s environment and handling. Grade 304 often suits indoor wall panels, furniture, and decorative enclosures. Grade 316 is more suitable near salt spray or aggressive cleaning chemicals.
Check the finish under direct light. Waves, cloudy patches, and polishing marks may appear from certain angles. I have found that a sample viewed flat can look perfect, then show distortion after installation. That detail is easy to miss.
Thickness also affects performance. Thin sheet can reflect sharply but may show dents more easily. Forming, drilling, and welding can damage the polished surface and create heat discoloration. Plan those operations before ordering.
Ask for the stated finish standard, protective-film type, thickness tolerance, and sample size. “Mirror” is not always identical between suppliers. That deserves a closer check.
Brands
Proudly Trusted by Top Suppliers Worldwide







Let us know and we will automate, together to fit your industrial needs.
 +91-97254 16844
Clients
Proudly Trusted by Top Companies Worldwide


Do you need Help? Get in touch.
X
Please fill out the form below and we will get back to you as soon as possible.