o
p
t
i
m
a
r
o
b
o
t
i
c
s

Make a Call


Make a Call
Blogs
What Are the Top Automated Inspection Machine Types in 2026?
Manufacturers are investing in faster, more consistent quality control as products become smaller, smarter, and harder to inspect manually. The Automated Inspection Machine has moved from a specialist tool to a practical production asset. It now supports electronics, automotive, pharmaceutical, food, and packaging lines.
Industry data shows why this shift matters. The International Federation of Robotics reported 541,302 industrial robots installed worldwide in 2023, highlighting continued factory automation. Machine vision is expanding alongside that investment. Grand View Research’s Machine Vision Market Size, Share & Trends Analysis Report projects sustained growth through 2030, driven by cameras, software, and automated quality decisions. MarketsandMarkets also identifies automated optical inspection as a growing segment, particularly in electronics manufacturing and surface-defect detection.
The leading machine types include vision inspection systems, automated optical inspection machines, X-ray inspection equipment, computed tomography systems, laser profilers, and ultrasonic inspection machines. Each detects different evidence: a missing solder joint, an internal void, a dimensional variation, or a weak material bond. Not every factory needs every method.
That assumption deserves scrutiny.
A camera may identify a scratched label but miss hidden porosity. X-ray can reveal internal defects, yet it usually requires higher investment and tighter process control. Real production data, operator experience, calibration records, and reliable maintenance must guide the final choice. This overview compares the top Automated Inspection Machine types expected to shape 2026, using published market research and practical manufacturing considerations. Forecasts are useful, but they are not guarantees. Application conditions still decide performance.
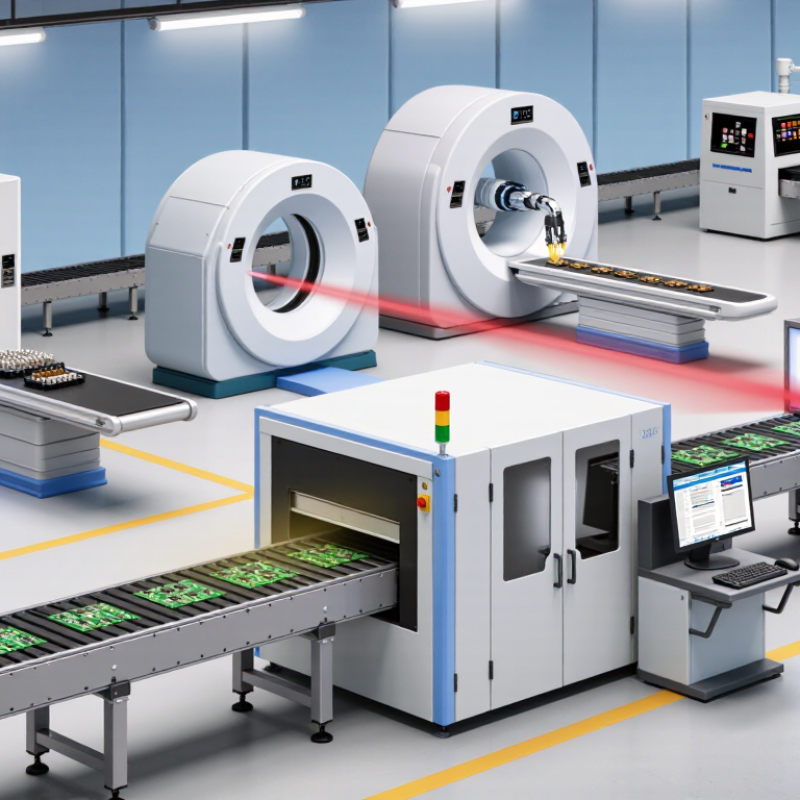
Table of Contents [Hide]
What Are Automated Inspection Machines and How Do They Work?
Automated inspection machines examine products with limited human intervention.
They use cameras, sensors, lighting, software, and mechanical controls. A typical system captures an image or measurement during production. Software then compares the result with approved quality limits. If a defect appears, an actuator removes the item or sends an alert. The process can run beside a conveyor, often checking hundreds of parts per minute.
The leading types in 2026 include vision inspection, dimensional gauging, surface inspection, leak testing, and robotic inspection systems.
Vision machines detect scratches, missing components, incorrect labels, and shape changes. Dimensional systems use laser sensors or probes to measure thickness, height, and position.
Leak testers monitor pressure changes inside sealed products. Robotic systems can move parts into repeatable inspection positions, even when manual handling would be tiring. Results are stored for traceability and process improvement.
Yet, automation is not flawless. Dust, poor lighting, vibration, or unusual product colors can reduce accuracy. A confident setup still needs regular verification by trained technicians.
Tips: Define clear acceptance limits before installation. Use stable lighting and secure fixtures. Test the machine with real defects, not only perfect samples. Review false rejects every week. Small errors may reveal larger process problems. Keep inspection data connected to maintenance records, but avoid collecting data without a practical purpose.
Brands
Proudly Trusted by Top Suppliers Worldwide







Let us know and we will automate, together to fit your industrial needs.
 +91-97254 16844
Clients
Proudly Trusted by Top Companies Worldwide


Do you need Help? Get in touch.
X
Please fill out the form below and we will get back to you as soon as possible.