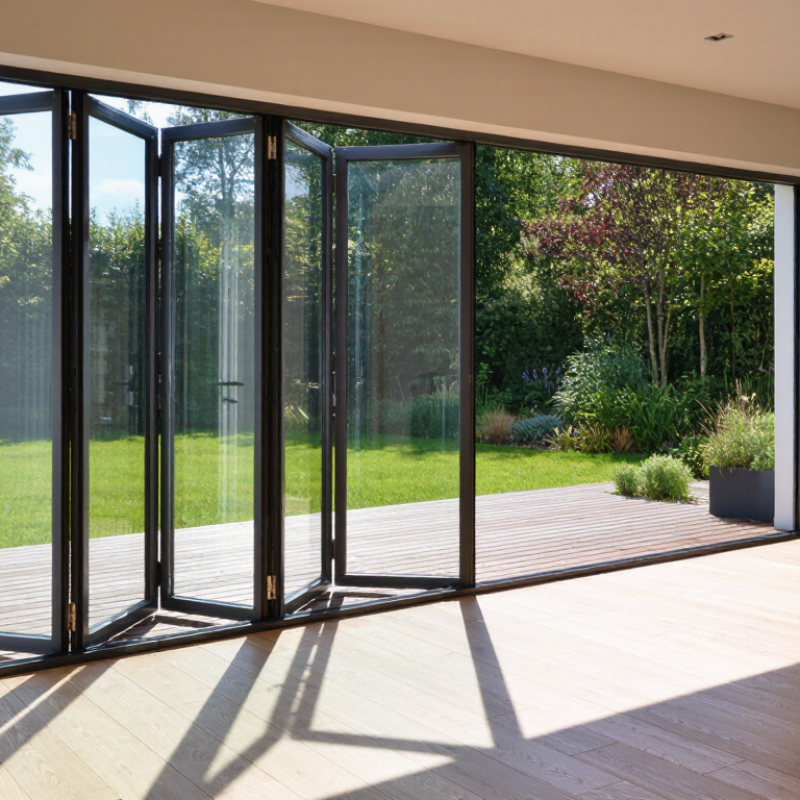
| 1 | Standard Aluminum Bi-Fold Door | Powder-coated or anodized aluminum; non-thermal-break frames are common in mild climates. | Double insulating glass, clear or tinted glass, laminated safety glass, and optional Low-E coating. | 2 to 8 panels; panels fold and stack to one or both sides; available as inward- or outward-opening systems. | Approximately 600–1,000 mm wide and up to 2,400–3,000 mm high per panel, depending on the system. | Moderate insulation; weather performance depends heavily on seals, drainage, sill design, and local testing. | Patios, restaurants, balconies, garden rooms, and projects in temperate or warm climates. | Lightweight, durable, and widely available. Non-thermal frames can have higher heat transfer and condensation risk in cold climates. |
| 2 | Thermally Broken Aluminum Bi-Fold Door | Aluminum frames with a polyamide thermal barrier; powder-coated or anodized exterior finishes. | Low-E double glazing, triple glazing where supported, laminated glass, solar-control glass, and argon-filled insulating units. | 2 to 10 panels; center-opening, side-stacking, or mixed stacking configurations. | Approximately 700–1,200 mm wide and up to 3,000–3,500 mm high per panel, subject to glass weight and hardware limits. | Better thermal insulation and condensation control than non-thermal aluminum; performance should be verified by U-value and air/water tests. | High-end homes, commercial buildings, colder regions, and projects requiring larger glazed openings. | Strong, slim, and weather-resistant. Higher cost and heavier operation than basic aluminum systems. |
| 3 | uPVC or Vinyl Folding Door | Multi-chamber uPVC or vinyl profiles reinforced with galvanized steel or other internal reinforcement. | Double glazing, Low-E glass, laminated safety glass, acoustic glass, and solar-control glass. | Usually 2 to 6 panels; commonly side-stacking with a low or standard threshold. | Approximately 500–900 mm wide and up to 2,400–2,700 mm high per panel. | Generally good thermal insulation; frame color, reinforcement, hardware, and exposure level affect long-term performance. | Residential renovations, apartments, moderate-size patios, and energy-conscious projects with controlled panel sizes. | Good insulation and lower maintenance. Wider openings may require more reinforcement, and frame profiles are usually wider than aluminum. |
| 4 | Timber Folding Glass Door | Engineered hardwood, laminated timber, or softwood with paint, stain, or protective exterior coating. | Double or triple insulating glass, Low-E glass, laminated safety glass, and acoustic glazing. | 2 to 6 panels; top-hung or bottom-rolling systems; typically inward- or outward-opening. | Approximately 600–900 mm wide and up to 2,400–2,800 mm high per panel. | Good natural insulation when properly engineered; moisture protection, drainage, and coating maintenance are critical. | Traditional homes, heritage-style buildings, luxury interiors, and projects prioritizing natural materials. | Warm appearance and strong insulation potential. Requires periodic maintenance and careful moisture management. |
| 5 | Wood-Aluminum Clad Folding Door | Interior engineered timber combined with an exterior aluminum protective cladding. | Low-E double or triple glazing, laminated safety glass, solar-control glass, and acoustic insulating glass. | 2 to 8 panels; side-stacking, center-opening, or combination configurations. | Approximately 600–1,000 mm wide and up to 2,700–3,200 mm high per panel. | Good thermal performance and improved exterior durability compared with exposed timber; exact results depend on frame depth and glazing. | Premium residential projects, cold or wet climates, and buildings requiring a wood interior with reduced exterior maintenance. | Combines interior warmth with exterior protection. Usually heavier and more expensive than standard aluminum or uPVC doors. |
| 6 | Frameless or Minimal-Frame Folding Glass Door | Tempered or laminated glass panels with compact aluminum, stainless-steel, or engineered hardware components. | Tempered safety glass, heat-soaked tempered glass, laminated glass, tinted glass, and selected Low-E insulated units. | Multiple panels fold and stack along a track; vertical sightlines are minimized, but edge seals and hardware remain visible. | Commonly 500–800 mm wide and up to approximately 2,400–2,800 mm high per panel. | Thermal and acoustic performance varies widely; single glazing is less efficient than insulated glass and may be unsuitable for exposed climates. | Balconies, interior partitions, cafés, pool enclosures, and spaces emphasizing uninterrupted views. | Maximum transparency and modern appearance. Glass is heavy, fingerprints are more visible, and weather sealing can be less robust than framed systems. |
| 7 | Steel Folding Glass Door | Painted, galvanized, or stainless steel frames; stainless hardware is preferred for coastal or high-humidity environments. | Laminated safety glass, double insulating glass, Low-E glass, wired or textured decorative glass where permitted by code. | 2 to 6 narrow or medium-width panels; commonly side-stacking or center-opening. | Approximately 450–900 mm wide and up to 2,400–3,000 mm high per panel. | High structural rigidity; thermal performance is low without a thermal break or insulated frame design. | Industrial-style residences, heritage renovations, hospitality interiors, and applications requiring slim sightlines. | Very strong and visually distinctive. Heavier, more susceptible to corrosion if poorly protected, and often less thermally efficient. |
| 8 | Impact-Rated Folding Glass Door | Reinforced aluminum, thermally broken aluminum, or engineered composite frames with impact-rated hardware. | Impact-resistant laminated glass, usually made with a durable interlayer; Low-E and solar-control coatings may be added. | Typically 2 to 6 panels; tested configurations may include side-stacking or center-opening layouts. | Approximately 600–1,000 mm wide and up to 2,400–3,000 mm high per panel, subject to regional certification. | Designed for severe weather zones when tested and installed as a complete assembly; certification requirements vary by country and region. | Coastal properties, hurricane or cyclone zones, exposed high-wind locations, and buildings requiring enhanced impact protection. | Improved resistance to windborne debris and storm pressure. Heavier, more expensive, and available dimensions depend on certified testing. |
| 9 | Large-Span Accordion Folding Door | Usually thermally broken aluminum; heavy-duty rollers, hinges, and reinforced tracks are used for larger openings. | Insulating Low-E glass, laminated safety glass, solar-control glass, and acoustic glass where required. | 6 to 16 or more panels; panels may stack at one end, both ends, or in multiple groups. | Approximately 600–1,200 mm wide and up to 3,000–4,000 mm high per panel, depending on engineering and glass weight. | Performance depends on panel count, inter-panel seals, sill drainage, and structural support; larger systems require careful installation. | Hotels, restaurants, event venues, retail spaces, large residences, and openings connecting indoor and outdoor areas. | Creates very wide clear openings. Requires stronger head and floor structures, more operating force, and regular hardware adjustment. |
| 10 | Corner or Zero-Post Folding Door Configuration | Most commonly thermally broken aluminum, with reinforced corner hardware and engineered head and sill tracks. | Double or triple Low-E glazing, laminated safety glass, solar-control glass, and impact-rated laminated glass where certified. | Two folding door runs meet at a corner with no permanent corner mullion when the system is specifically engineered for this purpose. | Opening dimensions vary widely; individual panels commonly range from 600–1,200 mm wide and up to approximately 3,000 mm high. | Requires precise structural coordination, strong corner support, and tested weather seals; performance varies by corner design. | Modern villas, premium hospitality projects, panoramic living areas, and buildings designed for continuous corner views. | Excellent panoramic visibility and flexible indoor-outdoor circulation. More complex, costly, and sensitive to structural movement and installation accuracy. |